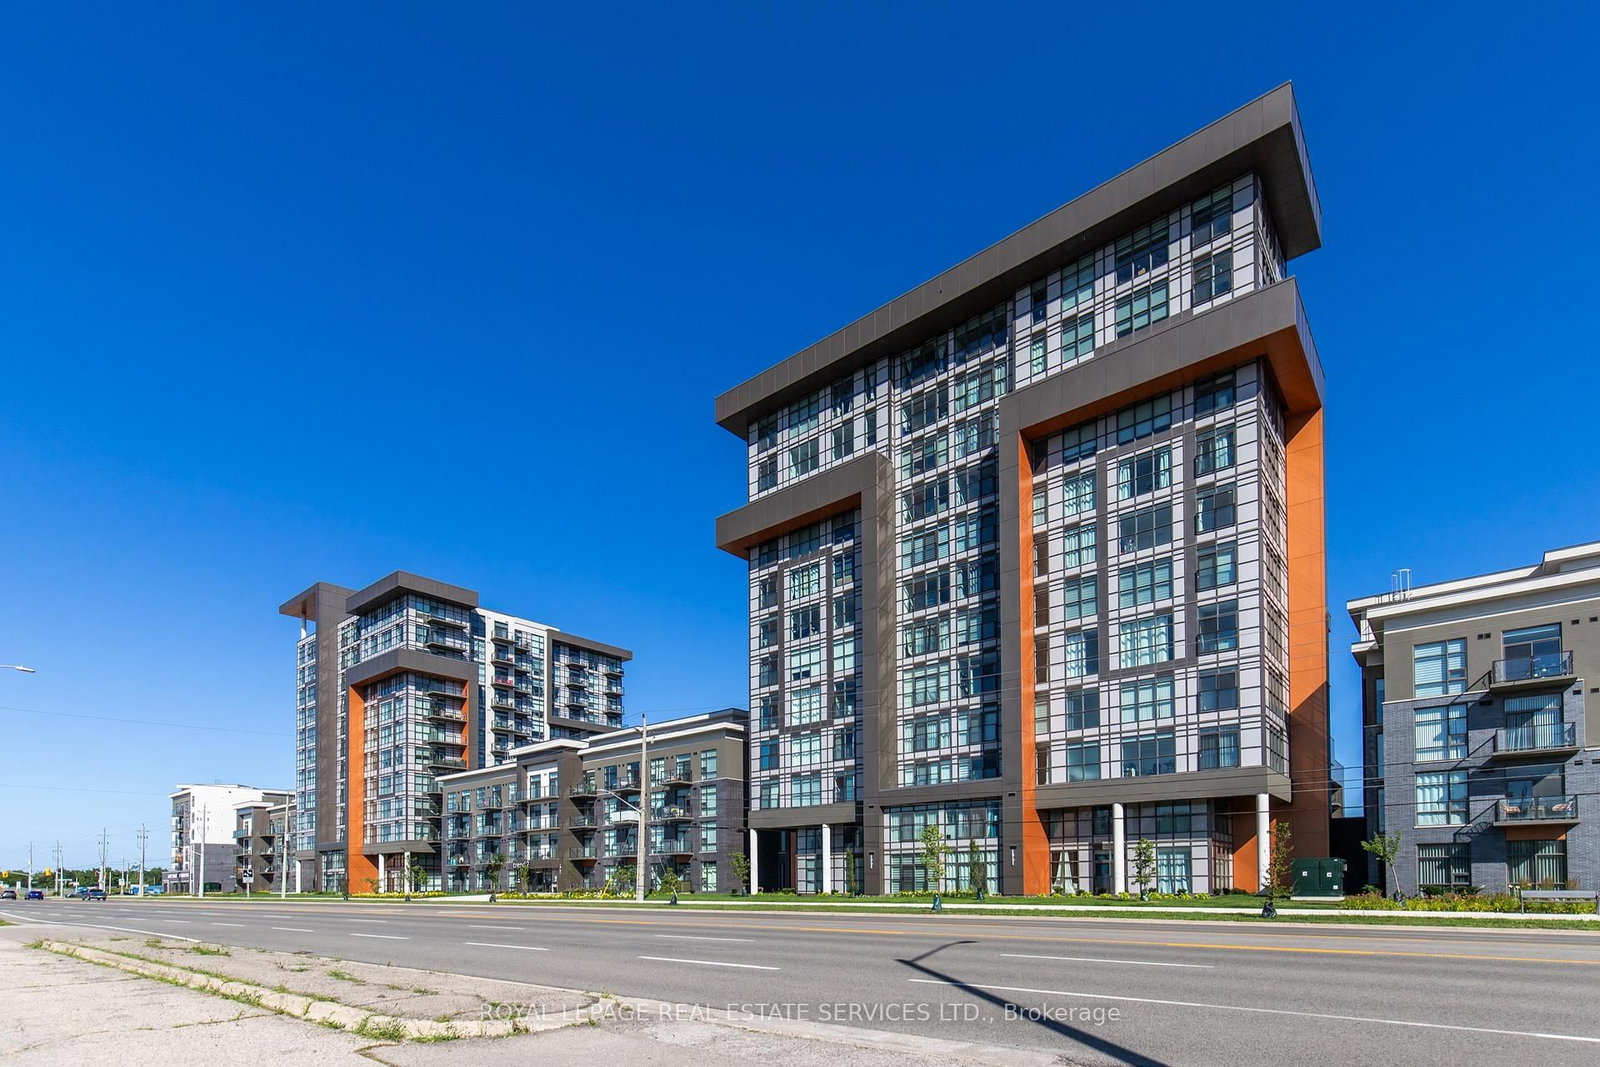
<-- style PDP --> 1205-460 DUNDAS Street, Hamilton - Condo Apt for lease for $2,750
  • new
  • for lease

1205-460 DUNDAS Street

Hamilton, Ontario, L8B 2A5 - Waterdown

$2,750

  • Neighbourhood

    Waterdown

  • Major Intersection

    DUNDAS ST - MALLARD TRAIL

  • Listed Since: 21 day(s)

  • Last update: today

Overview

  • Property Type

    Condo Apt, Apartment

  • Bedrooms

    2

  • Bathrooms

    2

  • Square Feet

    800-899

  • Exposure

    North

  • Total Parking

    1 Underground Garage

  • Locker

    Exclusive

  • Furnished

    No

  • Balcony

    Jlte

Property Description

Property description for 1205-460 DUNDAS Street, Hamilton

Spectacular floor to ceiling views from the 12th floor Penthouse of this premium corner 2 Bedrooms, 2 full bath condo. Tons of Natural Light in every room! Be the first to live in this bright, sleek & stylish suite in popular "Trend 2" building, desirable Waterdown! Modern 880 Sq Ft, offers 10ft ceilings, in suite laundry. Tastefully Upgraded w/ Zebra blinds. Tile & laminate flooring. Open Kitchen & Great Room. White shaker style cabinetry, Quartz Counter tops, under cabinet lighting, SS Appliances & Island w/ double sink & seating for 4. Large Great room w/ Juliette Balcony. Primary Bedroom w/ Floor to Ceiling Windows, Upgraded 3 Piece Ensuite & Walk-In Closet. Second Bedroom also has Floor to Ceiling Windows w/ double sliding door closet. Beautiful 4 piece main bath. 1 Underground Parking & 1 Locker. Fabulous Amenities Includes Party Rooms, Fitness Facilities, Rooftop Patio with BBQ's, Secure Bike Storage, Secure Parcel Storage. Minutes from Hwy 403 & 407, Aldershot GO Station. Available August 1, 2026

Listed by ROYAL LEPAGE REAL ESTATE SERVICES LTD.

  • MLS #

    X13541784

  • Sq. Ft

    800-899

  • Sq. Ft. Source

    MLS

  • Year Built

    0-5

  • Basement

    None

  • View

    n/a

  • Garage

    Underground, 1 spaces

  • Parking Type

    Exclusive

  • Locker

    Exclusive

  • Pets Permitted

    Yes-with Restrictions

  • Exterior

    Concrete

  • Fireplace

    N

  • Security

    n/a

  • Elevator

    Y

  • Laundry Level

    Main

  • Building Amenities

    Bike Storage,Exercise Room,Party/Meeting Room,Rooftop Deck/Garden,Visitor Parking

  • Maintenance Fee Includes

    Parking

  • Property Management

    First Service Residential

  • Heat

    Other

  • A/C

    Other

  • Water

    n/a

  • Water Supply

    n/a

  • Central Vac

    N

  • Cert Level

    n/a

  • Energy Cert

    n/a

  • Primary

    3.35 x 2.82 ft Main level

    W/I Closet, 3 Pc Ensuite, Window Flr to Ceil

  • Bathroom

    2.74 x 1.52 ft Main level

    4 Pc Bath, Soaker, Quartz Counter

  • Laundry

    1.06 x 1.06 ft Main level

  • Living

    4.72 x 3.62 ft Main level

    Juliette Balcony, Window Flr to Ceil, Combined W/Kitchen

  • Kitchen

    2.44 x 2.36 ft Main level

    Stainless Steel Appl, Quartz Counter, Combined W/Living

  • 2nd Br

    3.29 x 2.78 ft Main level

    Double Closet, Window Flr to Ceil, Laminate

  • Bathroom

    2.74 x 1.52 ft Main level

    3 Pc Ensuite, Separate Shower, Quartz Counter

  • MLS #

    X13541784

  • Sq. Ft

    800-899

  • Sq. Ft. Source

    MLS

  • Year Built

    0-5

  • Basement

    None

  • View

    n/a

  • Garage

    Underground, 1 spaces

  • Parking Type

    Exclusive

  • Locker

    Exclusive

  • Pets Permitted

    Yes-with Restrictions

  • Exterior

    Concrete

  • Fireplace

    N

  • Security

    n/a

  • Elevator

    Y

  • Laundry Level

    Main

  • Building Amenities

    Bike Storage,Exercise Room,Party/Meeting Room,Rooftop Deck/Garden,Visitor Parking

  • Maintenance Fee Includes

    Parking

  • Property Management

    First Service Residential

  • Heat

    Other

  • A/C

    Other

  • Water

    n/a

  • Water Supply

    n/a

  • Central Vac

    N

  • Cert Level

    n/a

  • Energy Cert

    n/a

  • Primary

    3.35 x 2.82 ft Main level

    W/I Closet, 3 Pc Ensuite, Window Flr to Ceil

  • Bathroom

    2.74 x 1.52 ft Main level

    4 Pc Bath, Soaker, Quartz Counter

  • Laundry

    1.06 x 1.06 ft Main level

  • Living

    4.72 x 3.62 ft Main level

    Juliette Balcony, Window Flr to Ceil, Combined W/Kitchen

  • Kitchen

    2.44 x 2.36 ft Main level

    Stainless Steel Appl, Quartz Counter, Combined W/Living

  • 2nd Br

    3.29 x 2.78 ft Main level

    Double Closet, Window Flr to Ceil, Laminate

  • Bathroom

    2.74 x 1.52 ft Main level

    3 Pc Ensuite, Separate Shower, Quartz Counter

Thinking of Selling?

Find Out Your Home’s Value in Today’s Market!

No Email or Signup is required to view your home estimate.

estimate your home value

Contact Manoj Kukreja

Sales Representative,
Century 21 People’s Choice Realty Inc.,
Brokerage
(647) 576 - 2100

Manoj profile avatar

Property History

Property history for 1205-460 DUNDAS Street, Hamilton

This property has been sold 3 times before. Create your free account to explore sold prices, detailed property history, and more insider data.

Sign In / Register

Thinking of Selling?

Find Out Your Home’s Value in Today’s Market!

No Email or Signup is required to view your home estimate.

estimate your home value

Contact Manoj Kukreja

Sales Representative, Century 21 People’s Choice Realty Inc., Brokerage
(647) 576 - 2100

Manoj profile avatar

Recent Sold Listings in Waterdown, Hamilton

Popular Cities